
Listing Courtesy of: PACMLS / Listed By: Leslie Pierson, Windermere Group One Tri-Cities, Inc. - Contact: Main: 509-946-1188
2385 Waterhill Ave. Richland, WA 99352
Active (206 Days)
$829,900 (USD)
OPEN HOUSE TIMES
-
OPENSat, Oct 102:30 pm - 4:00 pm
-
OPENSun, Oct 111:00 pm - 2:30 pm
Description
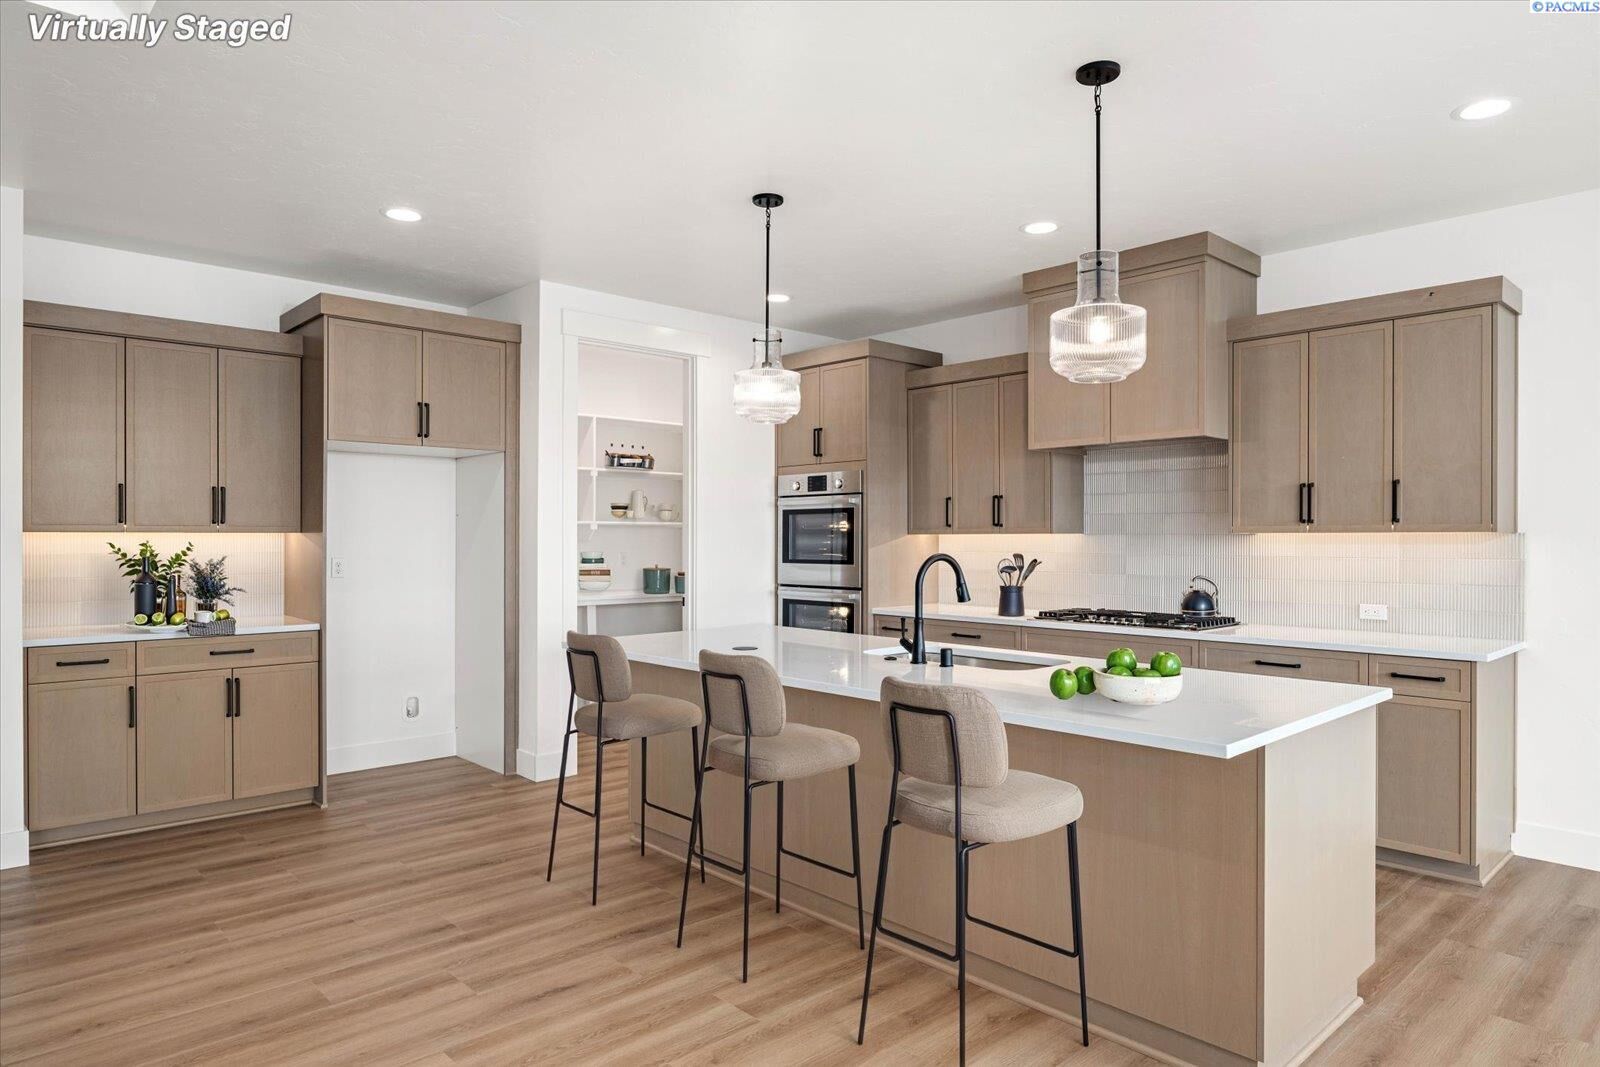
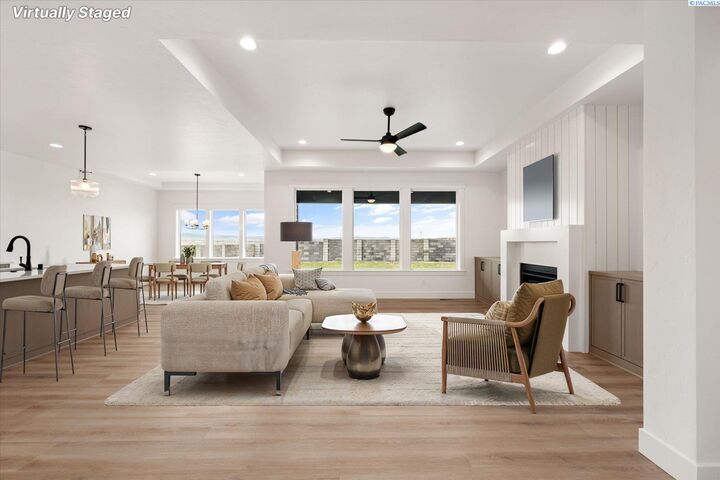
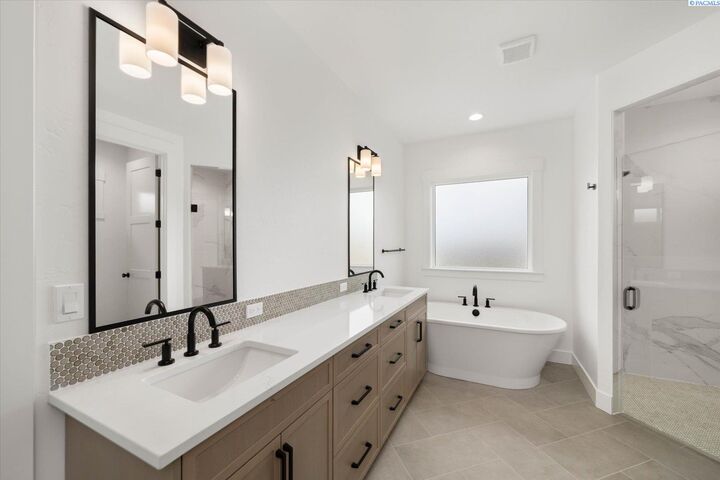
MLS# 294600 ** $20,000 Builder Incentive Toward Closing Costs or a Rate Buy-Down! ** More freedom, fewer projects, and quality you can feel confident in. The Venetia by Riverwood Homes pairs elevated finishes and exceptional garage space with the ease of a brand-new home in Siena Hills. Backed by Riverwood’s outstanding reputation for craftsmanship, this is a compelling opportunity to enjoy premium living with $20,000 to help make it yours. The kitchen shines with Bosch® appliances, quartz countertops, custom soft-close cabinetry, under-cabinet lighting, an oversized island, and a butler’s pantry. A main-level primary suite offers everyday comfort, while the upstairs bonus room doubles beautifully as a fifth bedroom with its own walk-in closet and 3/4 bath, ideal for guests, hobbies, or a private retreat. Bring the RV, boat, and recreational gear! The four-car garage includes a 40-foot RV bay, providing exceptional space without the upkeep of acreage or additional outbuildings. A freshly repainted exterior, full landscaping, and block wall fencing create a welcoming setting ready to enjoy. Solar panels, a cold-climate heat pump, a tankless water heater, and an EV-ready garage add efficiency and convenience. Enjoy Siena Hills’ community pool, pickleball, walking paths, and nearby Badger Mountain trails, just minutes from South Richland shopping, dining, and wineries. More room for the life you enjoy, plus $20,000 to help make your move. (Some photos may include virtual staging.)
MLS #:
294600
294600
Lot Size
9,942 SQFT
9,942 SQFT
Type
Single-Family Home
Single-Family Home
Year Built
2025
2025
County
Benton County
Benton County
Listed By
Leslie Pierson, Windermere Group One Tri-Cities, Inc., Contact: Main: 509-946-1188
Source
PACMLS
Last checked Oct 9 2026 at 11:19 PM GMT-0700
PACMLS
Last checked Oct 9 2026 at 11:19 PM GMT-0700
Bathroom Details
- Full Bathrooms: 3
- 3/4 Bathroom: 1
Interior Features
- Dishwasher
- Microwave
- Oven
- Windows: Double Pane Windows
- Cooktop
- Disposal
- Storage
- Utility Sink
- Water Heater
- Coffered Ceiling(s)
- Ceiling Fan(s)
- Windows: Vinyl Windows
- Raised Ceiling(s)
Subdivision
- Richland South
Lot Information
- Homeowners Warranty Included
Property Features
- Fireplace: One
- Fireplace: Living Room
- Foundation: Concrete
- Foundation: Crawl Space
Heating and Cooling
- Heat Pump
Basement Information
- No Basement
Pool Information
- Membership Included
- Community
- Heated
Flooring
- Carpet
- Tile
- Laminate
- Wood
Exterior Features
- Rock
- Lap Siding
- Roof: Composition
Utility Information
- Utilities: Cable Connected, Electricity Connected, Natural Gas Connected, Appliances-Gas, Solar
- Sewer: Sewer Connected
- Energy: Solar
Garage
- Attached Garage
Parking
- Attached
- 4 Car
- Tandem
- Rv Carport
Stories
- 1 Story W/ Bonus Room
Living Area
- 3,108 sqft
Listing Price History
Date
Event
Price
% Change
$ (+/-)
Sep 03, 2026
Price Changed
$829,900
1%
$10,000
Aug 20, 2026
Price Changed
$819,900
-2%
-$20,000
Aug 07, 2026
Price Changed
$839,900
-1%
-$5,000
Jul 10, 2026
Listed
$844,900
-
-
Additional Information: Tri-Cities Richland | Main: 509-946-1188
Estimated Monthly Mortgage Payment
*Based on Fixed Interest Rate withe a 30 year term, principal and interest only
Listing price
Down payment
%
Interest rate
%Mortgage calculator estimates are provided by Windermere Real Estate and are intended for information use only. Your payments may be higher or lower and all loans are subject to credit approval.
Disclaimer: IDX information is provided exclusively by PACMLS for consumers' personal, non-commercial use, that it may not be used for any purpose other than to identify prospective properties consumers may be interested in purchasing. Data is deemed reliable but is not guaranteed accurate by the MLS.


